

No items found.

No items found.


No items found.
.avif)
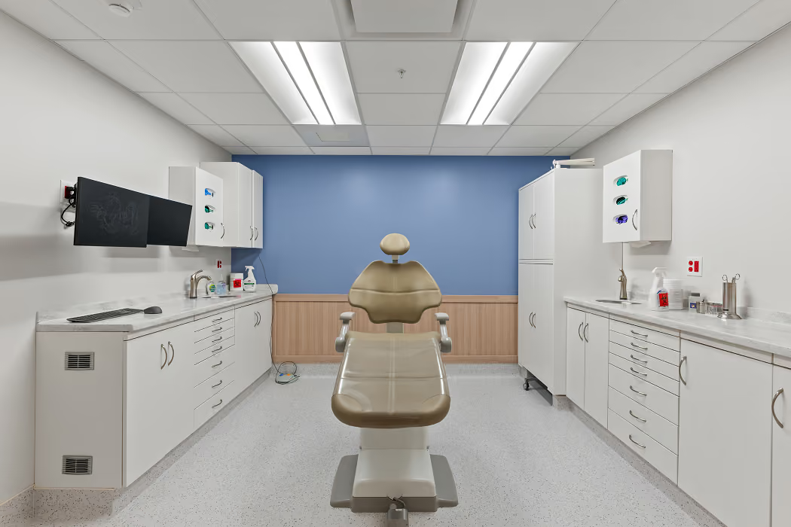
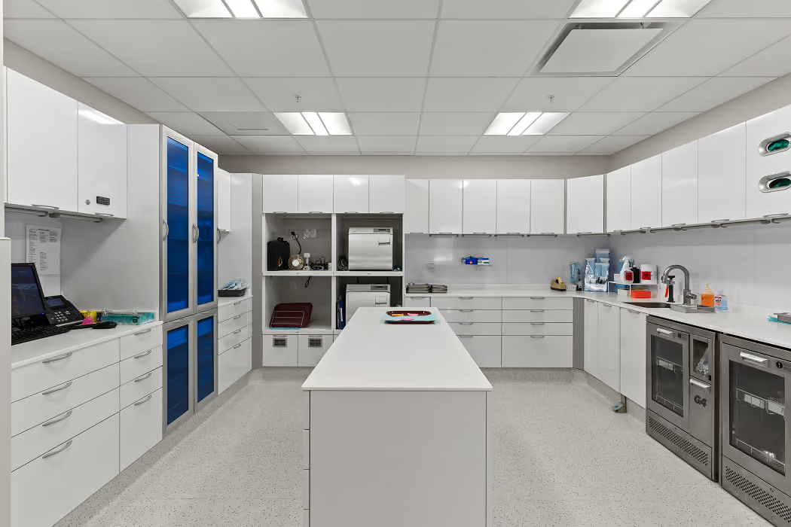
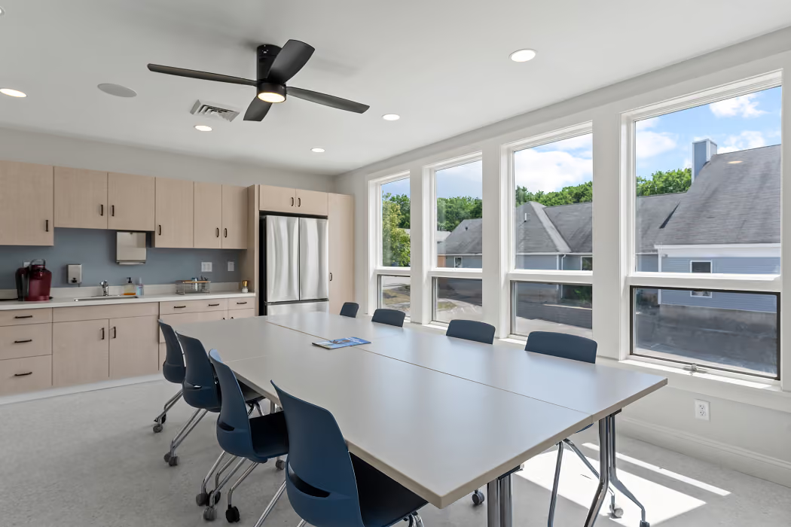
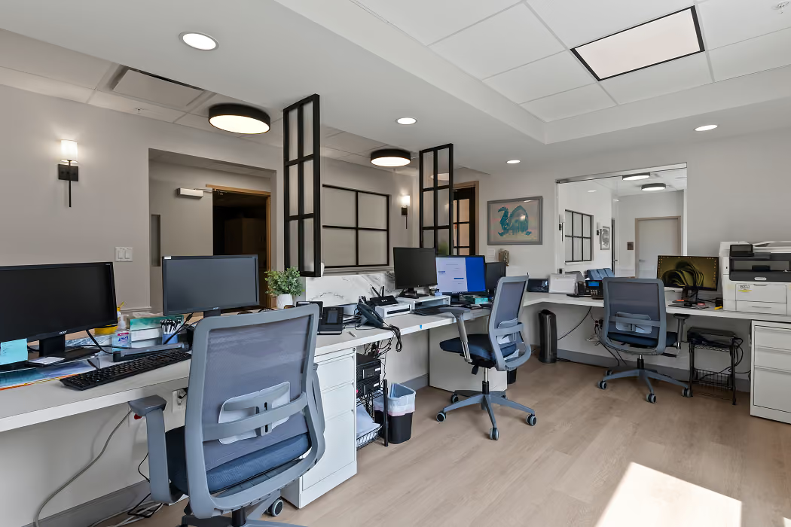
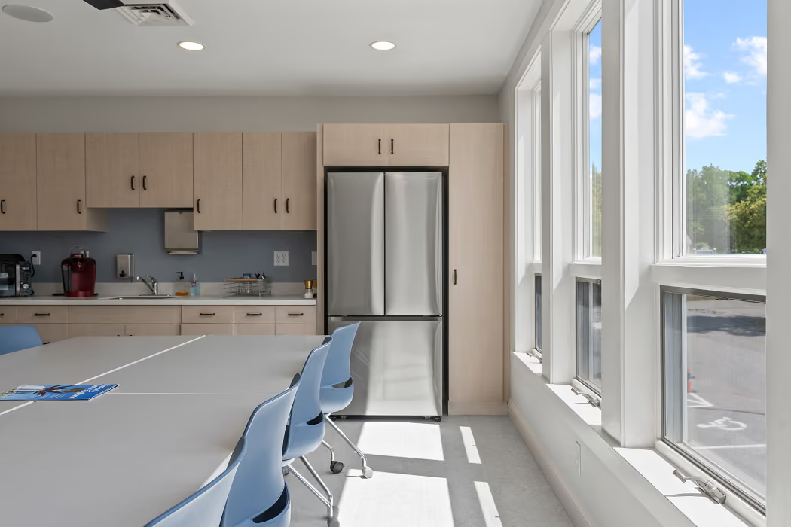
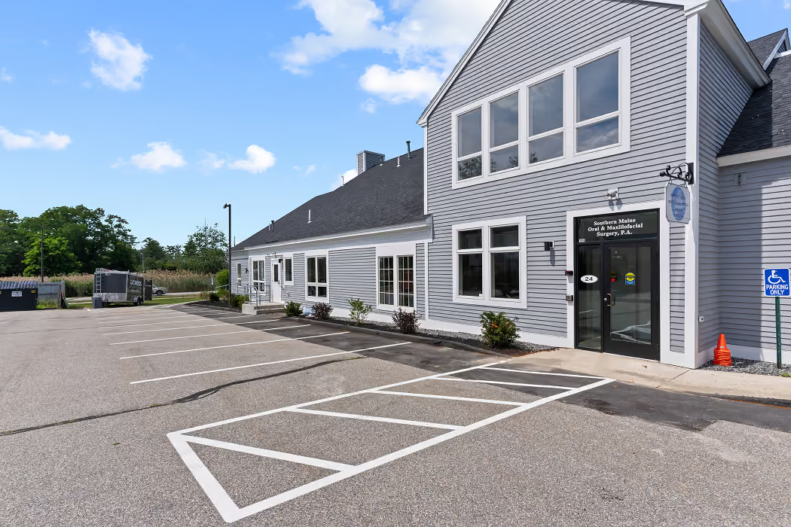
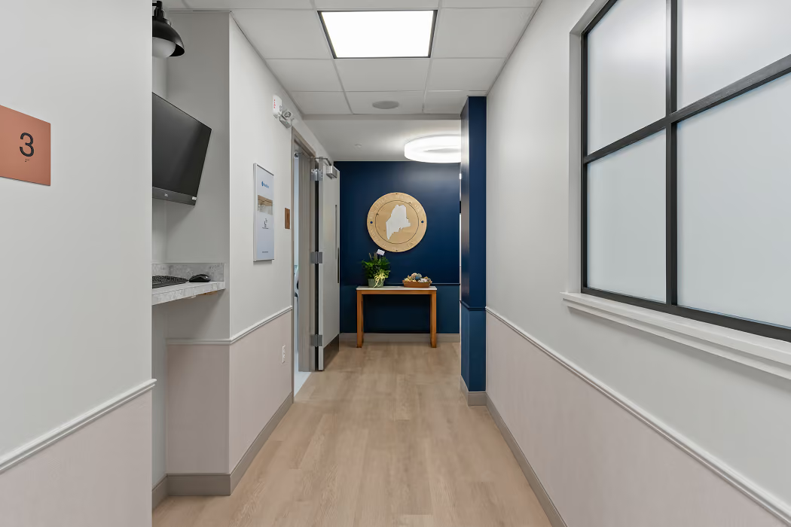
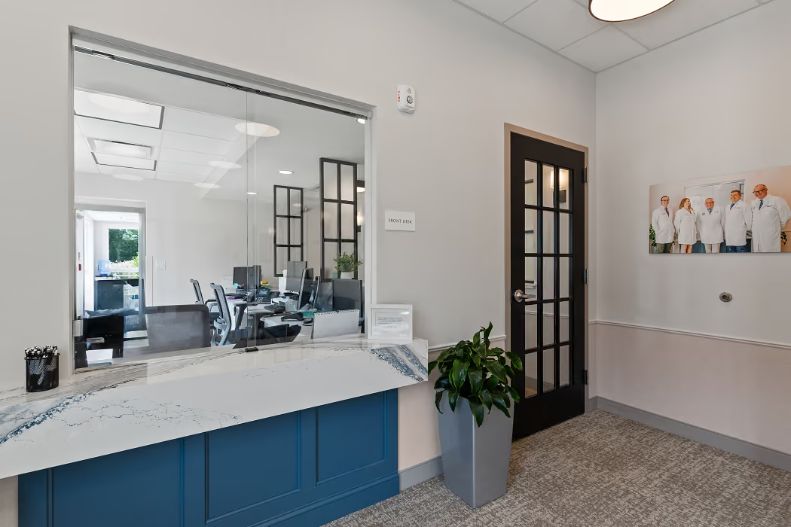
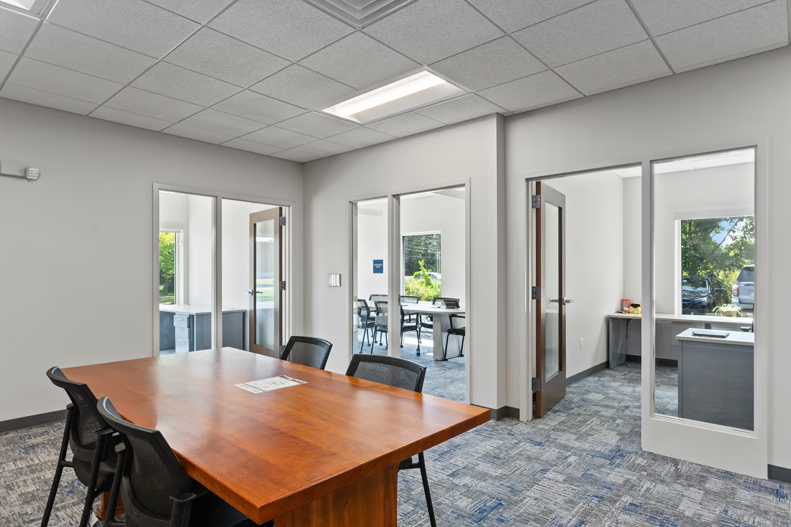
The renovation of Southern Maine Oral and Maxillofacial Surgery transformed an existing wood-framed building into a modern surgical facility while allowing the practice to remain open throughout construction. The project included removing and reframing approximately 1,000 square feet of elevated first-floor structure to create a consistent floor elevation, along with addressing existing framing, structural, and ductwork conditions.
Construction was completed in phases, with three of the six treatment rooms finished first so the practice could begin using the new space while work continued. Careful planning and coordination allowed the team to work around existing equipment, cabinetry, and dental chairs while maintaining a safe and functional environment for staff and patients.
A new generator was also installed to provide backup power for life-safety systems and treatment rooms, an important consideration given the facility’s use of medical gas. The project required close coordination with Patterson Dental for dental equipment and Sub-Zero Gas Services for oxygen and nitrous oxide systems, with GTDA serving as the architect.
The combination of phased construction, complex existing conditions, and specialized medical systems required thoughtful planning and coordination, resulting in a modern facility built to support Southern Maine Oral and Maxillofacial Surgery for years to come.
.avif)