No items found.

No items found.
No items found.
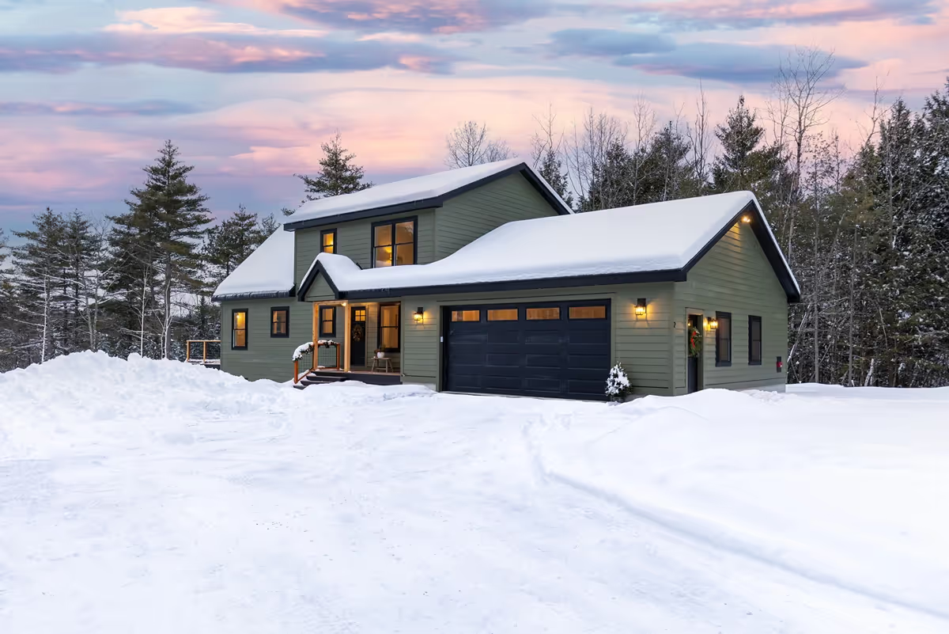
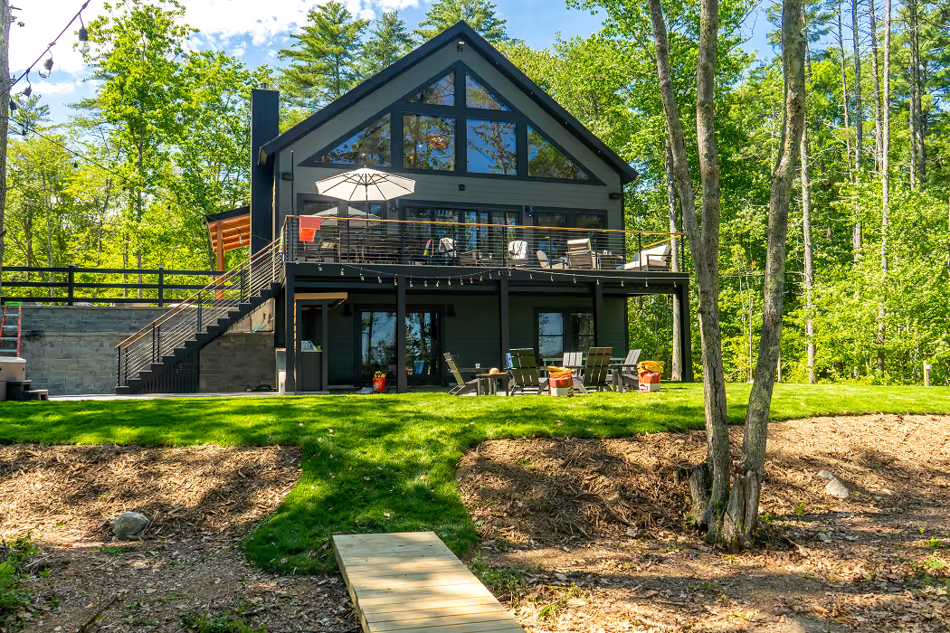
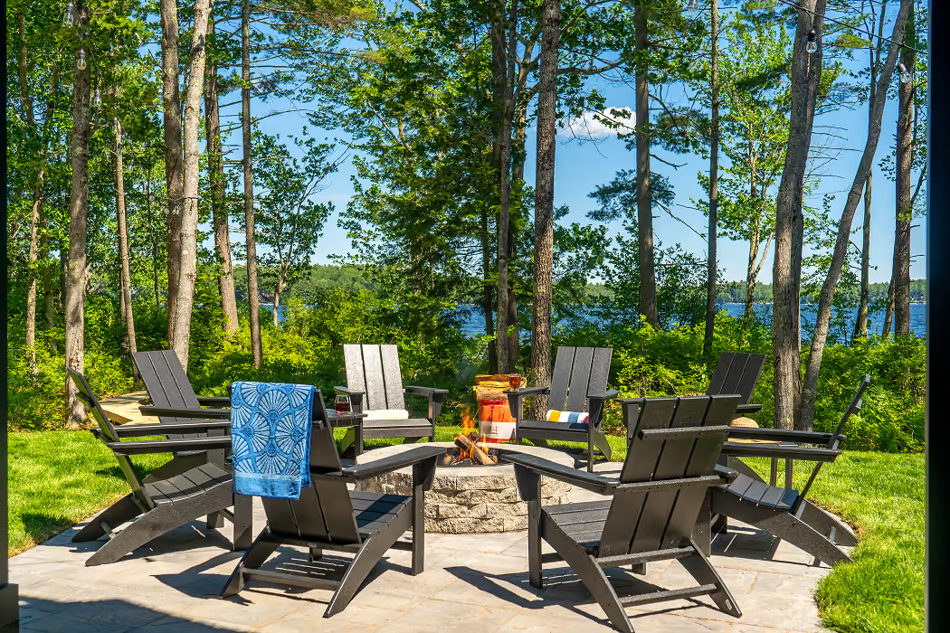
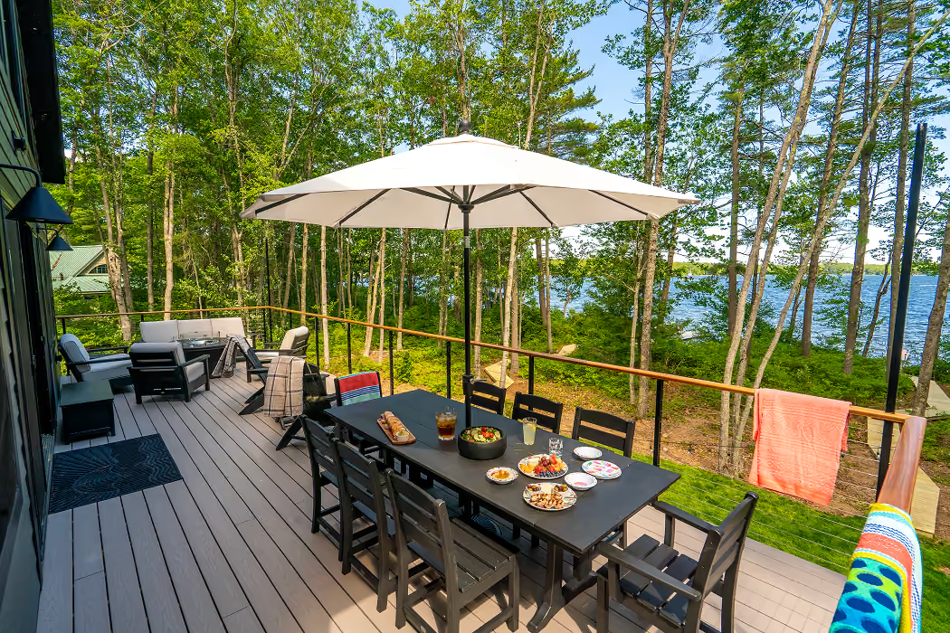
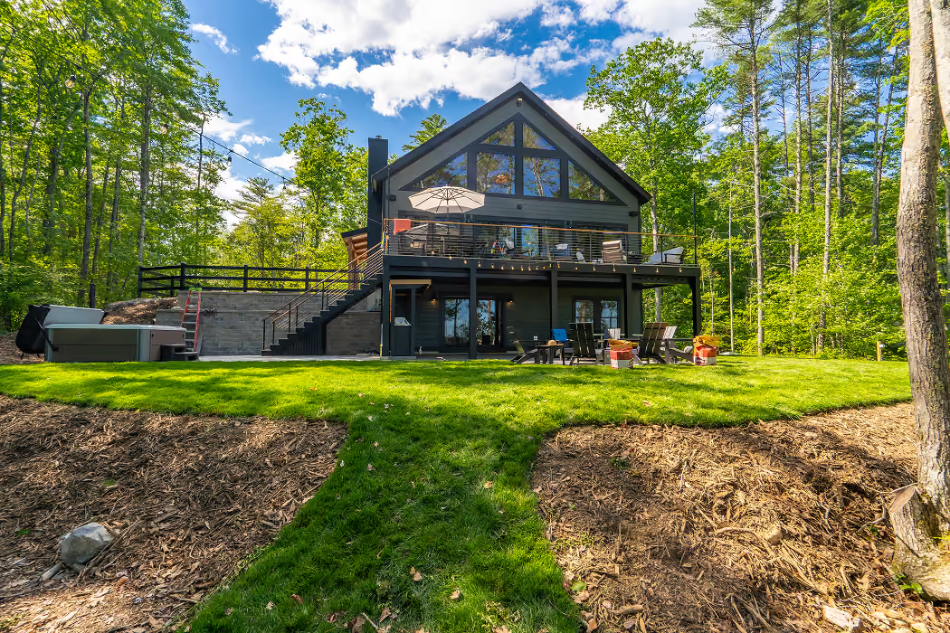
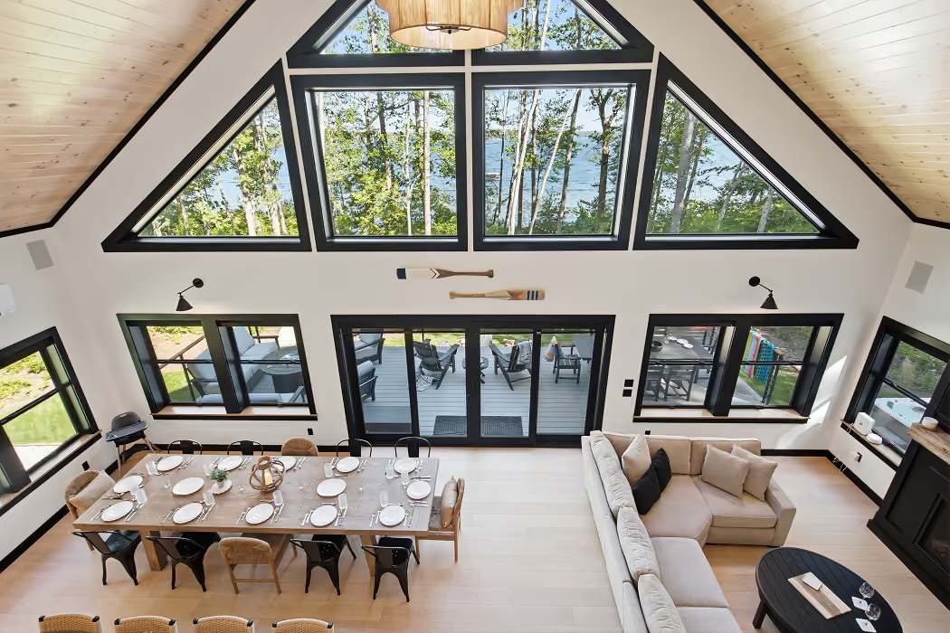
Located on the shores of Brandy Pond in Naples, Maine, this custom lakefront home was designed and built as a place for family and friends to gather, make memories, and enjoy all that Maine has to offer. The home combines a strong emphasis on craftsmanship, natural materials, and thoughtful details throughout. The exterior features durable fiber-cement siding, detailed exterior trim, wood accents, expansive windows and doors, composite decking, and a Douglas fir front porch. Granite steps lead to the front entry, while the site features a concrete block retaining wall, paver walkways, a custom fire pit, and wood walkways extending toward the lake.
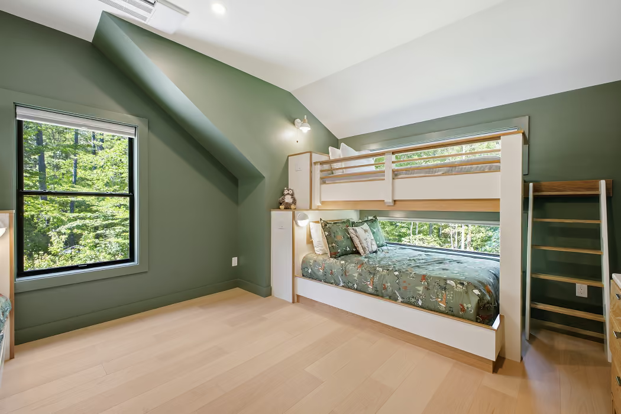
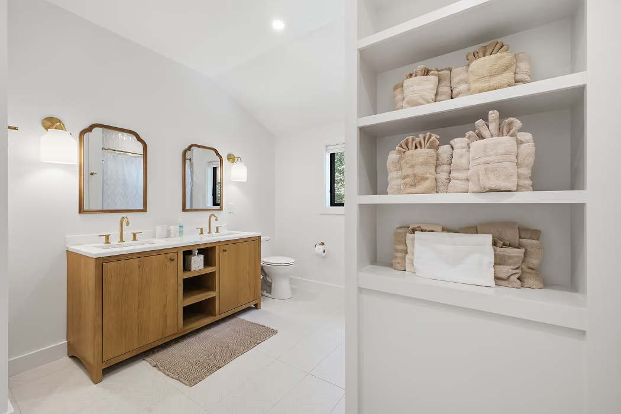
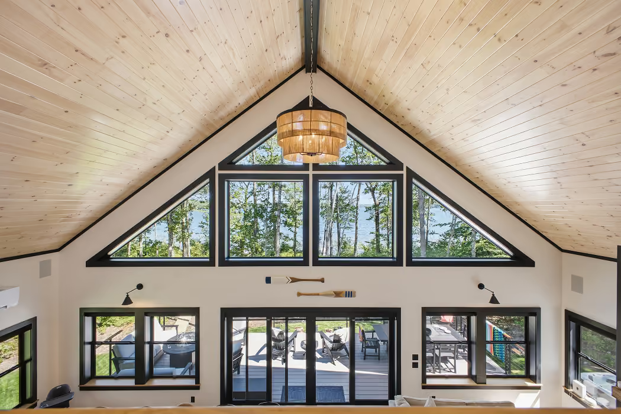
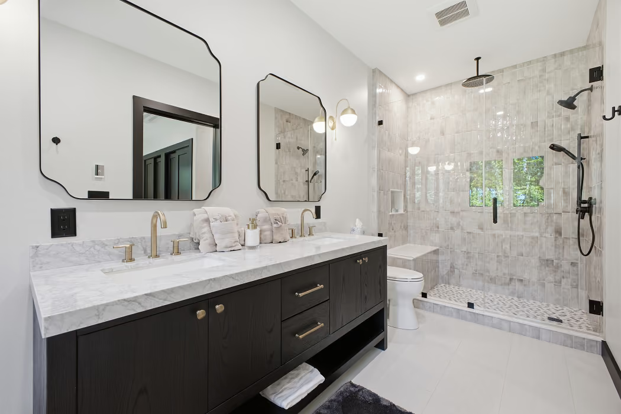
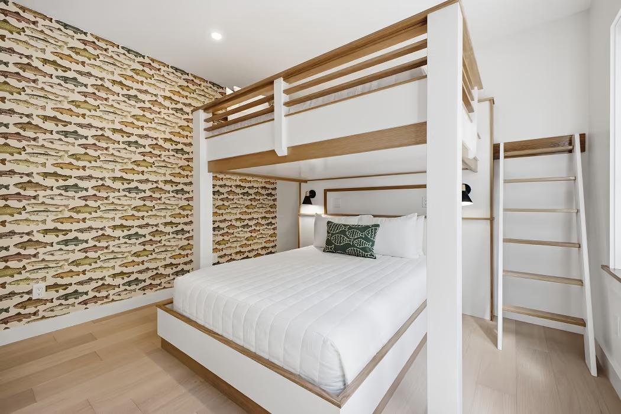
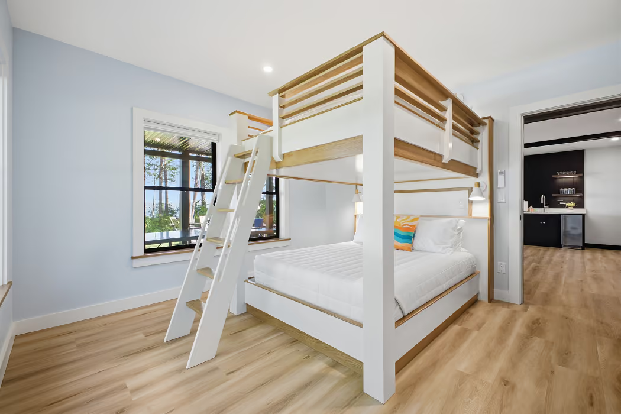
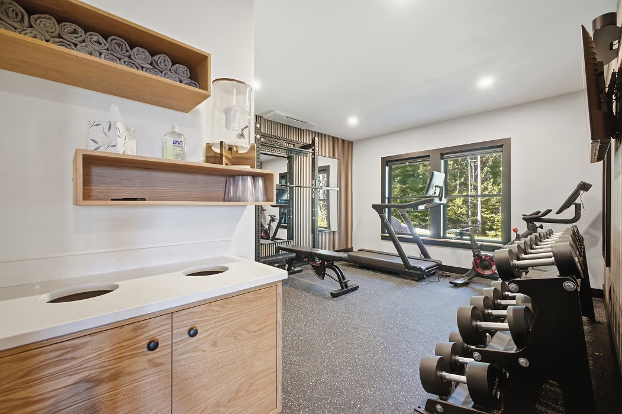
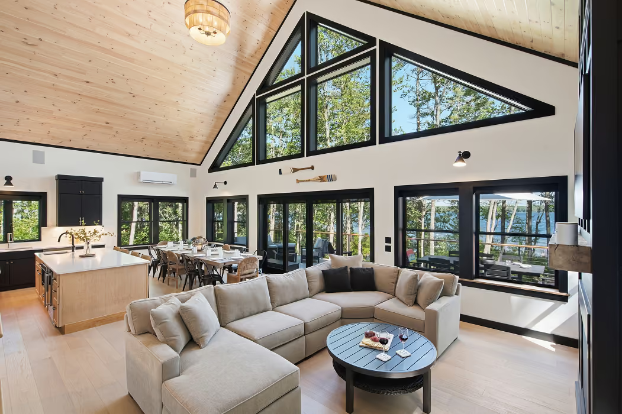
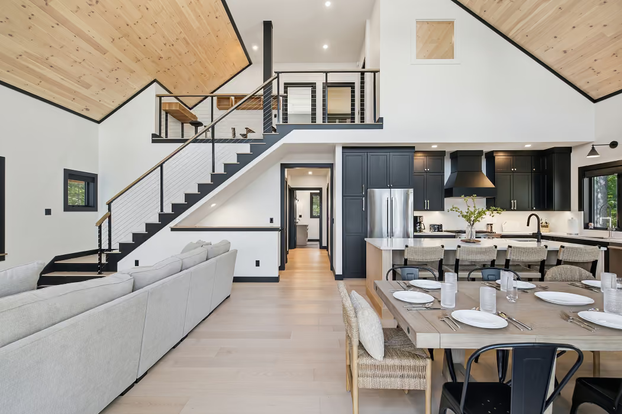
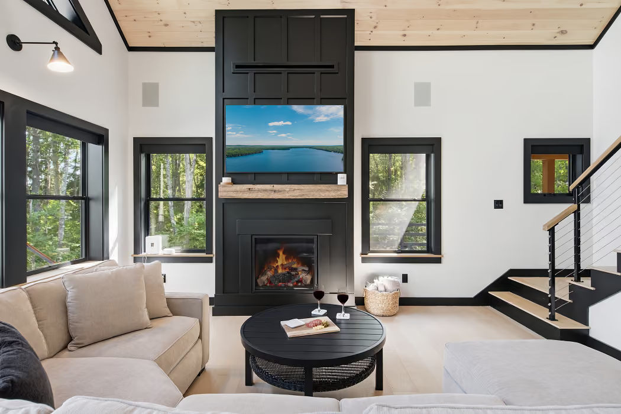
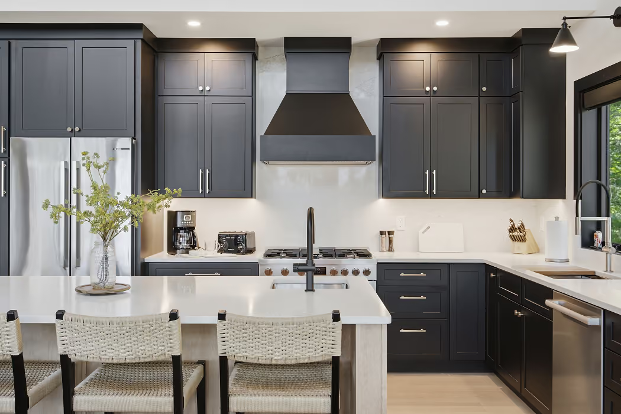
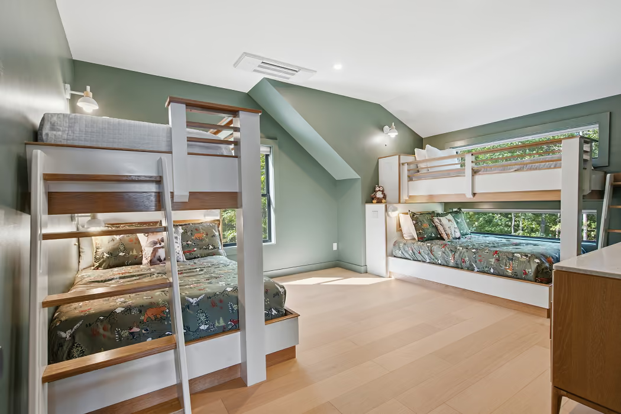
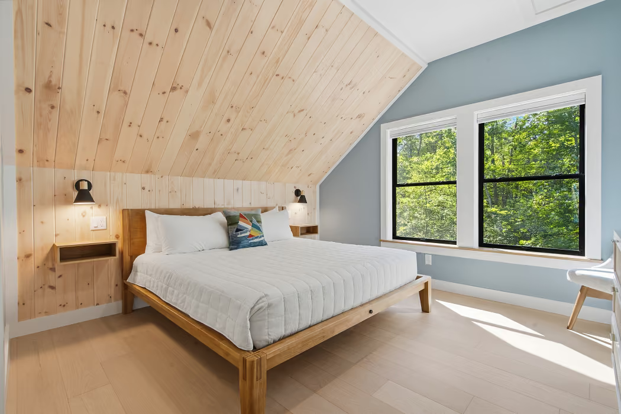
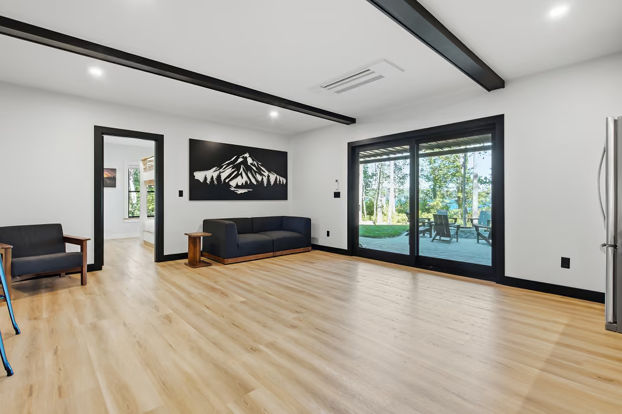
Inside, the home incorporates a carefully selected mix of materials and custom woodwork. Pine tongue-and-groove ceilings bring warmth to the living room, kitchen, and second-floor bedroom, while white oak is featured in windowsills, handrails, bedside tables, and a custom desk. A black walnut entry bench and basement drink rail add distinctive touches, complemented by shiplap accents and custom poplar, maple, and white oak bunk bed components. Quartz and marble countertops, engineered wood flooring, solid-core wood doors, and custom metal stair and railing components complete the interior.
Thoughtful planning and close coordination brought together extensive custom wood detailing and specialty fabrication throughout the home. Our team self-performed framing and finish carpentry, as well as the landscaping and hardscape work, allowing for close attention to detail from the structure through the finished site. The result is a highly customized lakefront home where the craftsmanship and material selections complement its distinctive setting on Brandy Pond.